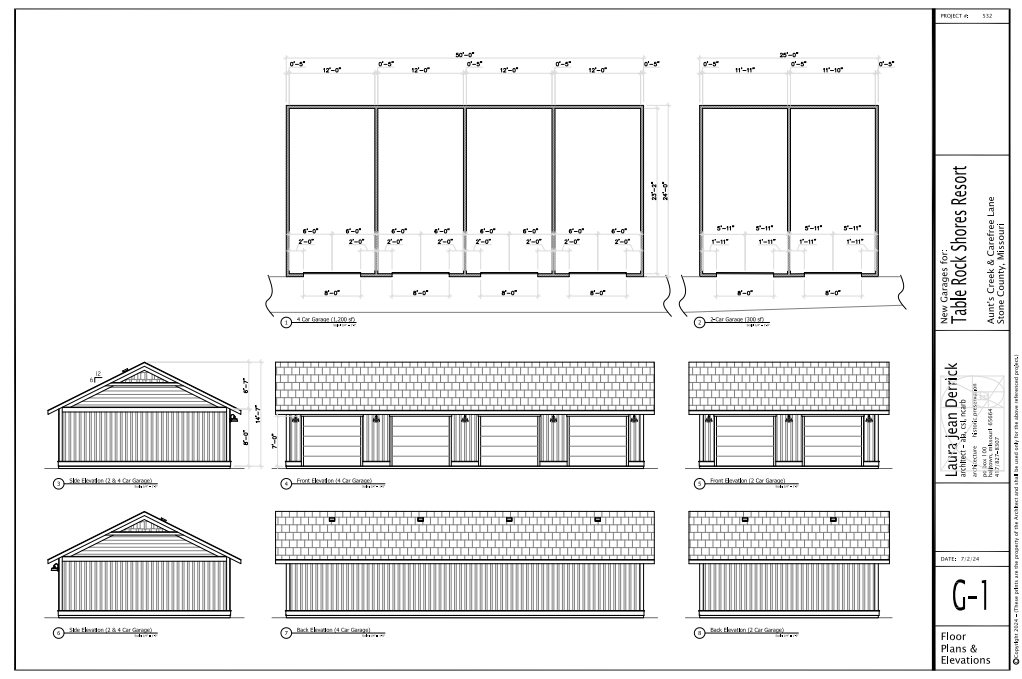
Size: 12’ x 24’
Price: $27,500 per unit
Building Layout: Each building contains four garage units, with a total of two buildings being constructed (eight units total).

417-501-0077
We are excited to announce the construction of eight new garages available for purchase. These garages are designed to complement the resort’s aesthetics while offering convenient storage for your vehicles or personal items.
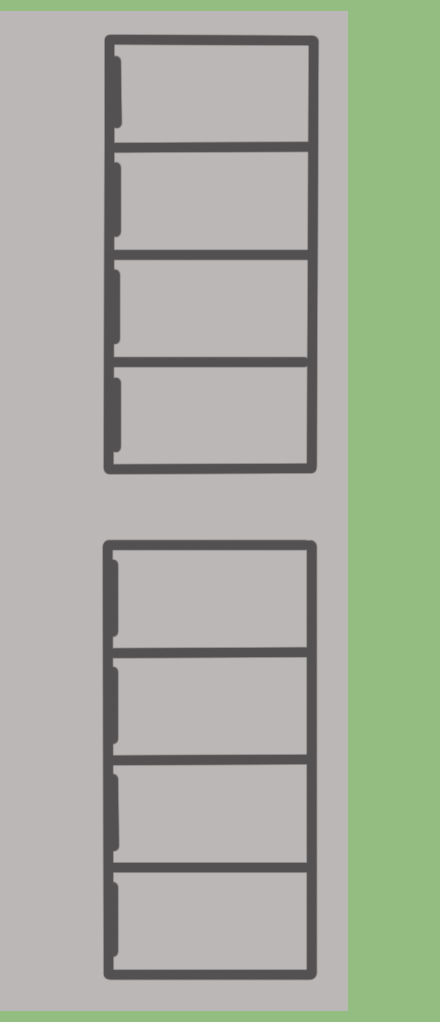
East Unit 1
SOLD
East Unit 2
PENDING
East Unit 3
PENDING
East Unit 4
Available
West Unit 5
SOLD
West Unit 6
SOLD
West Unit 7
SOLD
West Unit 8
SOLD
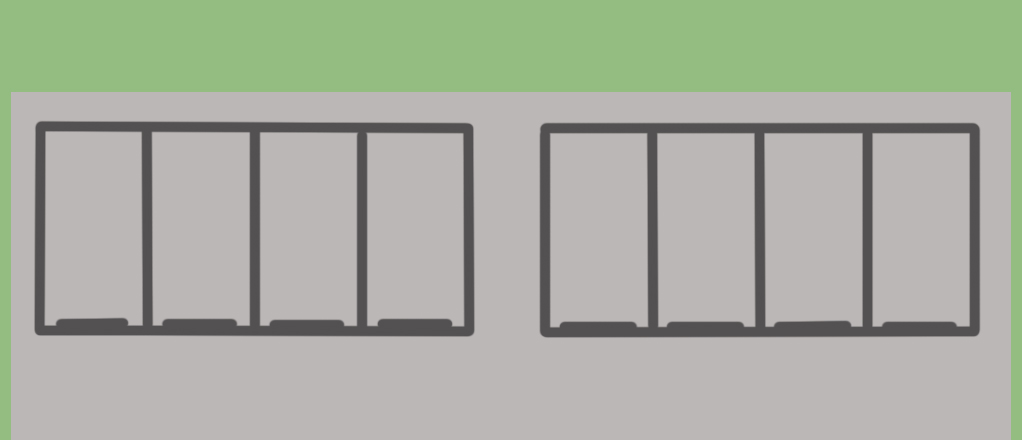
East Unit 1
SOLD
East Unit 2
SOLD
East Unit 3
SOLD
East Unit 4
SOLD
West Unit 5
SOLD
West Unit 6
SOLD
West Unit 7
SOLD
West Unit 8
SOLD
Site Preparation
Excavation and leveling to ensure proper footing depth.
Final grading for proper drainage around the building and a gradual approach to the garage apron.
Foundations
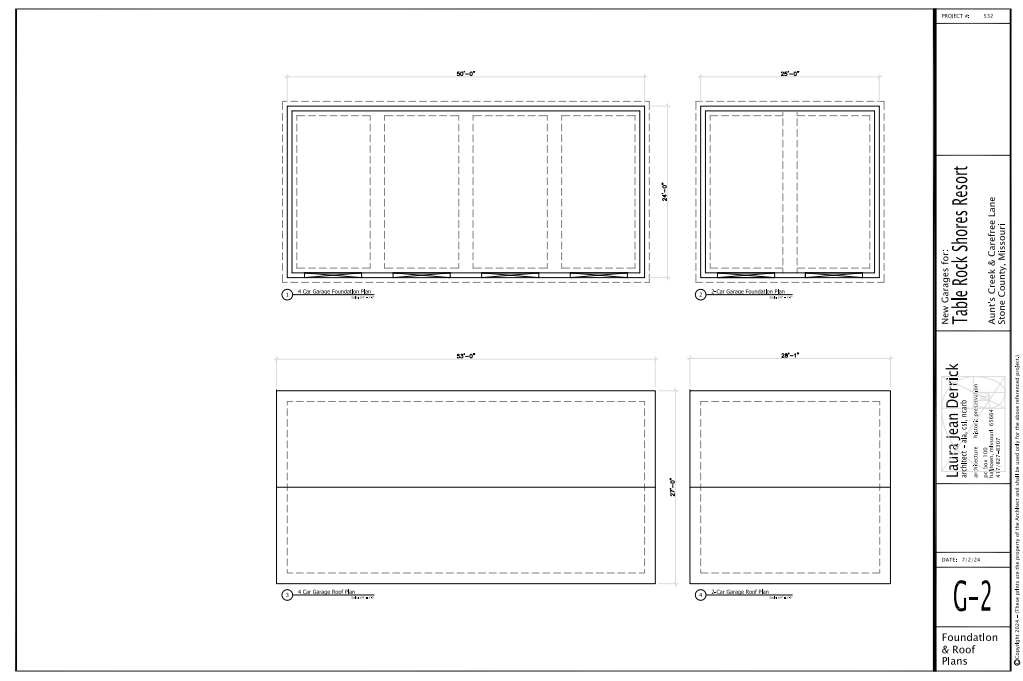
Footings and stem walls meet Stone County minimum requirements.
Garage slabs will consist of 4” concrete.
A 4’ wide approach apron will have a 4” thickness, sloping at 1/8” for optimal drainage.
Walls
2 x 4 stud walls with OSB or Zip System sheathing.
Hardie Board siding in a board-and-batt design with textured panels, lap siding, shingles in gable, and Hardie trim.
Exterior paint:
Walls: SW 2846 Roycroft Bronze Green (Satin Super Paint).
Trim: SW 2851 Sage Green Light (Satin Super Paint).
Gable shingles: SW 2821 Downing Stone (Satin Super Paint).
Fascia: SW 2851 Sage Green Light (Satin Super Paint).
Interior separation walls built to the bottom of the roof deck with drywall on one side only.
Roofing
Roof framing with rafters or trusses to meet code and efficiency standards.
Roof sheathing: Minimum ½” plywood or #3 1 x 12 white wood decking.
Shingles: OCF Duration, Colonial Slate color over synthetic felt underlayment.
Roof vents: Installed at the rate of one per garage bay or per code, mounted on rear-facing roof pitch.
Edge: Galvanized drip edge.
Gutters: 6” galvalume half-round gutters with 3” round downspouts on each building end.
Exterior Details
Soffit: Hardie vented soffit material.
Fascia: 1 x 6” cedar with rough texture over sub-fascia framing.
Exterior Lights: 5 Harbor Breeze galvanized barn lights with amber LED bulbs, equipped with solar cells.
Garage Doors
8’ wide x 7’ tall white textured aluminum overhead doors.
No insulation or electric door openers.
Electrical Features
Minimum code-compliant electrical installation.
One electrical panel per building, mounted externally for easy access.
Each garage bay includes:
Two switched light bulbs.
A minimum of two outlets.
Additional Notes:
No insulation or interior painting; garages are sold as dry shells.
Interior drywall will be taped but not painted.
Comprehensive cleanup of all construction debris and materials upon project completion.
Permits provided as needed.
Insurance:
Builder’s risk insurance available through the developer.
Builder will carry liability insurance and statutory work comp for employees.
This is your opportunity to own a secure, durable garage unit in a premier resort setting. For more information or to reserve your unit, contact us today!
We use cookies to improve your experience on our site. By using our site, you consent to cookies.
Manage your cookie preferences below:
Essential cookies enable basic functions and are necessary for the proper function of the website.
These cookies are needed for adding comments on this website.
Google Tag Manager simplifies the management of marketing tags on your website without code changes.
Statistics cookies collect information anonymously. This information helps us understand how visitors use our website.
Google Analytics is a powerful tool that tracks and analyzes website traffic for informed marketing decisions.
Service URL: policies.google.com (opens in a new window)
Google reCAPTCHA helps protect websites from spam and abuse by verifying user interactions through challenges.
Marketing cookies are used to follow visitors to websites. The intention is to show ads that are relevant and engaging to the individual user.
Facebook Pixel is a web analytics service that tracks and reports website traffic.
Service URL: www.facebook.com (opens in a new window)
Google Maps is a web mapping service providing satellite imagery, real-time navigation, and location-based information.
Service URL: policies.google.com (opens in a new window)
You can find more information in our Cookie Policy and Privacy Policy.